
Landscape design studio
Remote Landscape Design, CAD Plans & 3D Renders for Contractors
We help design-build teams increase capacity with fast, buildable plans and high-quality visuals — without hiring in-house.
Serving contractors nationwide
Fast turnaround times
Remote workflow optimized for construction teams
Serving contractors nationwide
Fast turnaround times
Remote workflow optimized for construction teams
400+
Projects delivered
48h
Concept turnaround
100%
Build-ready plans
11 yrs
Industry experience
About
A remote design partner.
Vivid Outdoor Design is a remote design partner for contractors and homeowners across the U.S.
We focus on fast turnaround, clear communication, and buildable designs that help projects move from concept to construction efficiently.
01
Fast turnaround
Concept plans in 48 hours and full deliverables on tight contractor timelines.
02
Buildable, practical designs
Drawings produced with construction sequencing, grading, and budgets in mind.
03
Clear communication
One point of contact, structured revisions, and documents your crews can read.
Services
What we deliver.
Three core deliverables built around how landscape contractors actually win and run jobs.
CAD Plans
Layout plans, planting plans, and grading concepts ready for construction.
- — Site layout
- — Grading & drainage
- — Planting plans
3D Renders
Photoreal visuals to help you win jobs and communicate designs clearly to clients.
- — Photorealistic renders
- — Walkthrough views
- — Material studies
Concept Layouts
Quick turnaround designs to help you price and sell projects faster.
- — Bid packages
- — Detail drawings
- — On-call revisions
Services
Recent projects.

01 / Front yard
Maple Ridge Residence
USA
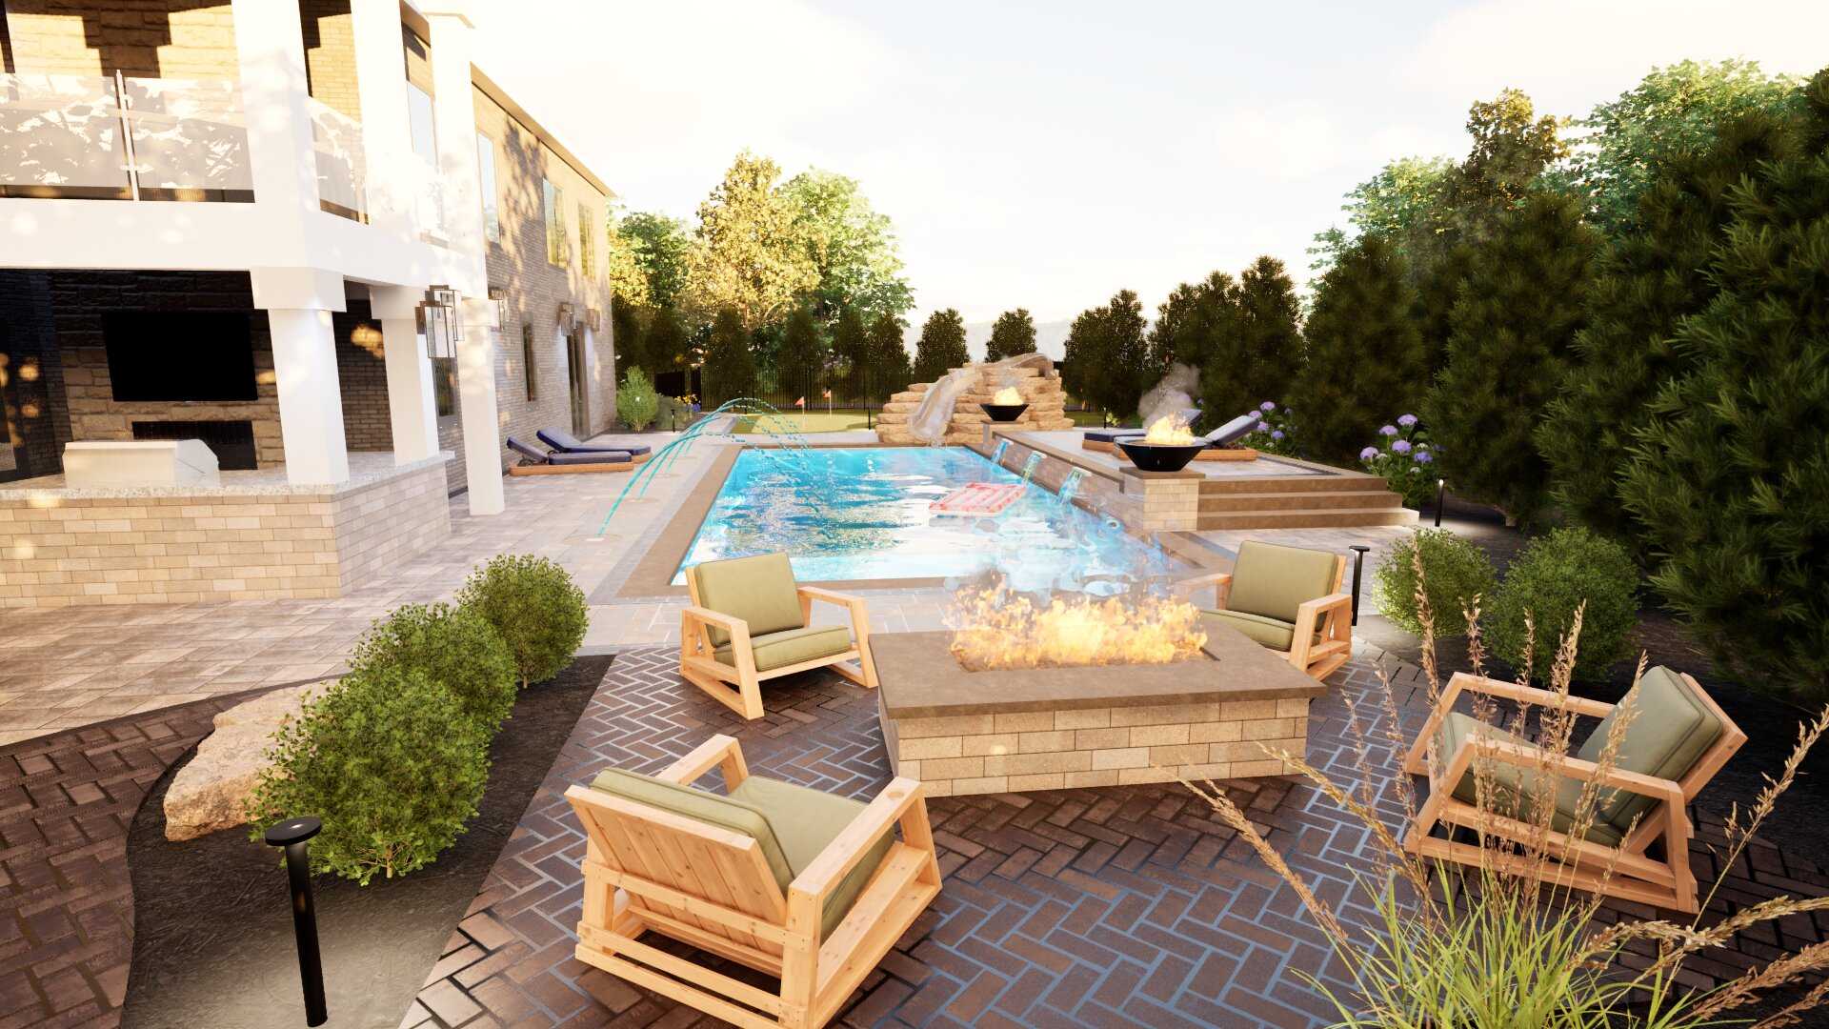
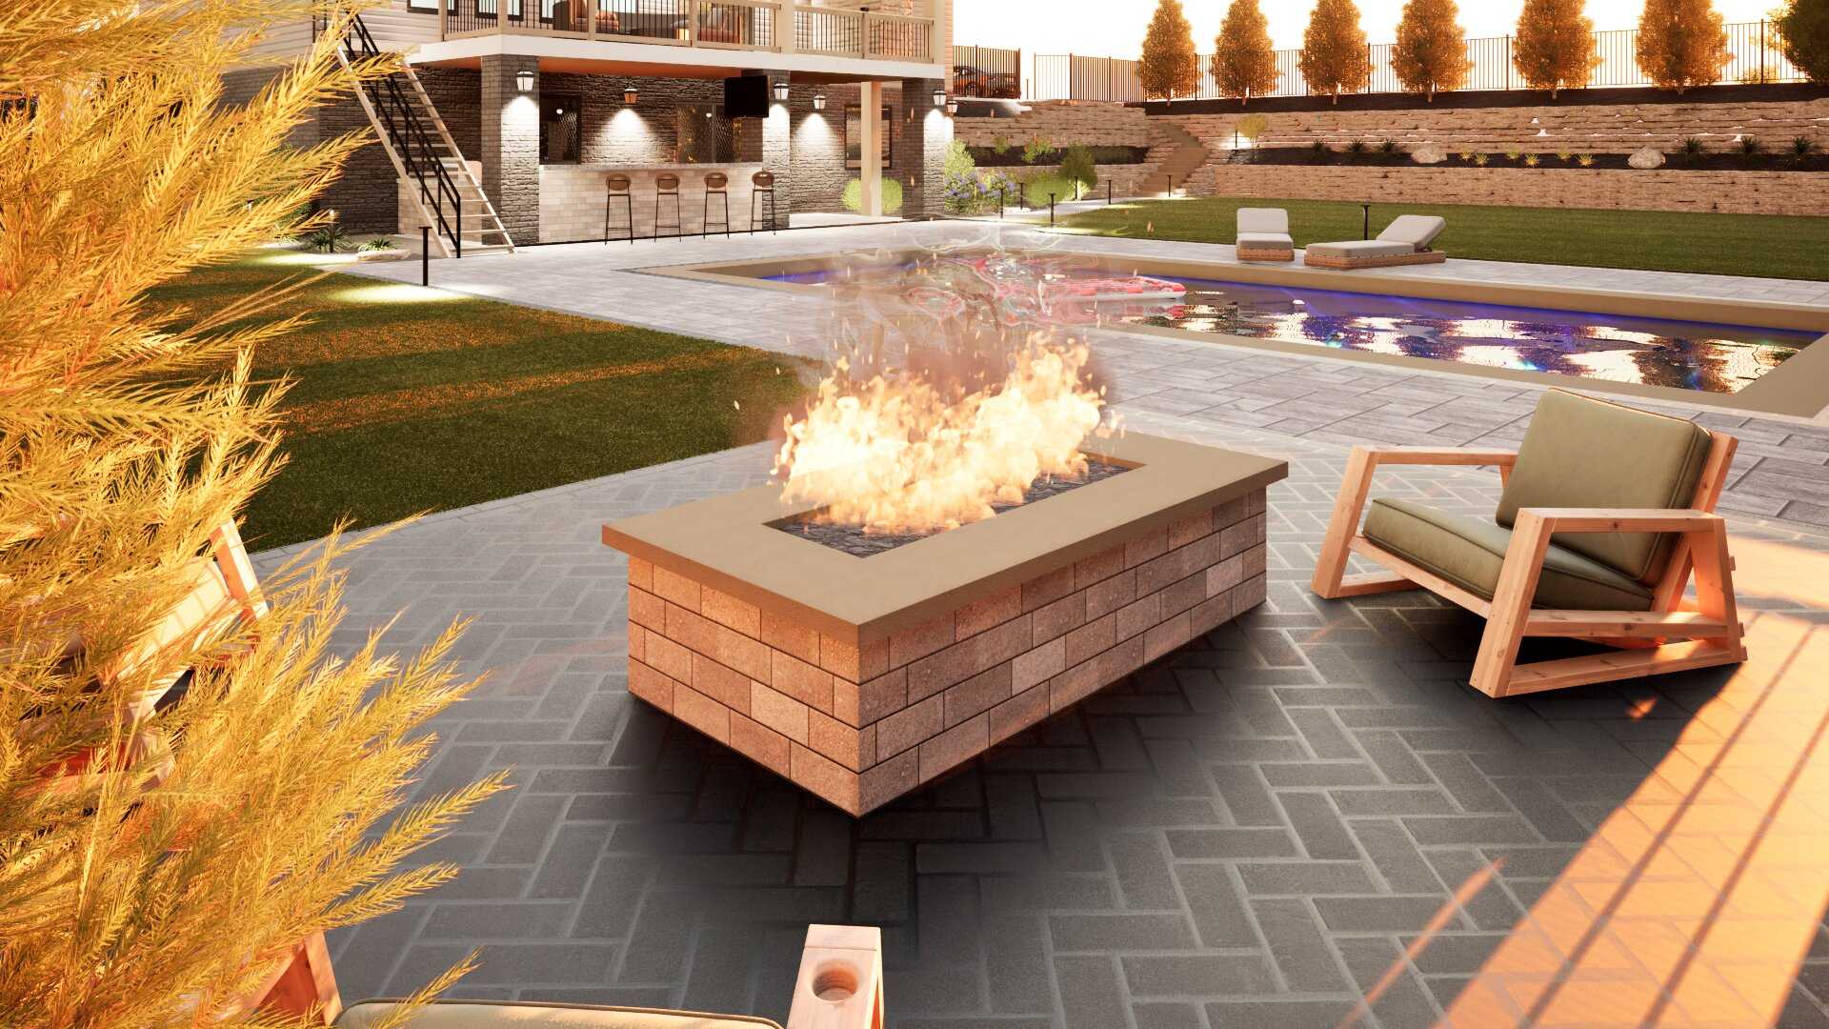
02 / Pool & deck
Lakeside Pool Retreat
USA
01 / Front yard
Hillcrest Outdoor Kitchen
USA

04 / Side yard
Courtyard Garden
USA
Process
Simple, fast, and fully remote.
A straightforward three-step workflow built around contractor timelines.
01
Send project details
Share photos, measurements, or any project information you have.
02
Receive a concept
Get a concept layout or 3D model based on your project goals.
04
Final plans delivered
Plans ready for client presentation or construction.
Investment
Services & typical investment.
Services designed to support contractors at different stages of their projects. Pricing depends on project scope, level of detail, and timeline.
Starter Design
$1,500
Designed for smaller backyard projects and fast-moving contractor needs.
Includes:
- 2D CAD site layout
- Basic spatial planning (hardscape + planting zones)
- 3D visualization (3–4 views)
- 1 revision round
Best for:
Quick design support to help contractors present and close smaller residential projects efficiently.
Standard Production Design
$3,000–$4,000
Our most common design package for full backyard transformations.
Includes:
- Detailed 2D CAD construction plan set
- Hardscape + planting layout coordination
- 3D visualization (6–8 views)
- Material and layout annotations
- 1–2 revision rounds
Best for:
Full backyard builds requiring clear construction documentation and client presentation materials.
Premium Design Package
$5,000+
High-detail design package for complex or high-end residential projects.
Includes:
- Full construction-ready CAD drawing set
- Advanced planting + hardscape detailing (walls, concrete, pavers)
- Complete drainage plan (slope direction and water management)
- Lighting plan
- 3D visualization (10–12 views)
- Presentation-ready design package
- Multiple revision rounds
Best for:
Luxury residential projects and contractor presentations where design quality supports higher-value builds.
If you have a project coming up, feel free to send it over — I can recommend the best approach.
Get in touch
Have a project in mind?
Send over details and we’ll let you know how we can help.